What Is Co Living
August 24, 2026
Co-living is a housing model with private, lockable bedrooms and shared kitchens, bathrooms, laundry facilities, and common areas. The global market is estimated at USD 17.33 billion in 2026, with a projection of USD 31.06 billion by 2035 at a 7.5% CAGR, which shows why this model now matters to operators and investors, not only renters.
The basic idea is simple: each resident rents a private sleeping space, while the building or house provides shared infrastructure and management. The business is more complex. Operators must balance room-level revenue, resident experience, maintenance, vacancy, community fit, zoning, and local housing rules.
That combination makes co-living different from casually sharing an apartment with friends. It's a professionally operated rental format that can serve affordability needs while creating a distinct real-estate strategy.
What Is Co-Living and Why It Matters Now
Co-living gives residents a private room inside a property designed for shared living. The room is typically lockable and rented independently, while residents share spaces such as the kitchen, bathroom, laundry area, lounge, or workspace.
Washington State provides a useful legal example. Its law defines co-living housing as a residential development with independently rented, lockable sleeping units that provide living and sleeping space, while residents share kitchen facilities with other sleeping units in the building. The statute also recognizes that local governments may use different names for a similar arrangement, including congregate living facilities, single-room occupancy, rooming houses, boarding houses, lodging houses, and residential suites. Washington State's co-living definition helps explain why the same housing concept can appear under different terms in different markets.
The distinction matters for anyone evaluating a property. “Co-living” can describe a purpose-built building, a converted house, or a managed room-by-room rental. The legal classification, permitted occupancy, required facilities, and lease structure may vary even when the resident experience looks similar.
Why operators and investors are paying attention
Co-living has moved beyond a niche housing experiment. One 2026 market estimate places the worldwide category at USD 17.33 billion in 2026, rising to USD 31.06 billion by 2035, with a 7.5% compound annual growth rate. A separate 2026 industry report estimates USD 13.5 billion in 2026 and projects USD 35 billion by 2030, implying 21% annual growth. These estimates use different methodologies, but both point to a measurable global real-estate segment. Business Research Insights' co-living market estimate provides the market context.
For operators, the important question isn't whether co-living has a memorable brand. It's whether the property can legally support private-room rentals, attract a suitable tenant mix, and produce enough revenue to justify the added management work.
Operator perspective: Co-living isn't simply a cheaper apartment. It's a different operating system for housing.
How the Co-Living Model Works
A typical arrangement follows a straightforward sequence:
- A resident chooses one private bedroom.
- The resident signs a lease or occupancy agreement for that room.
- The operator provides access to shared kitchens, bathrooms, laundry, and common areas.
- Management coordinates maintenance, cleaning, house rules, payments, and resident communication.
- The resident pays for room access and the services included in the agreement.
The U.S. Department of Housing and Urban Development describes shared housing in similar practical terms. A tenant pays rent for a private bedroom while sharing common living areas, including kitchens, bathrooms, and laundry facilities, with other tenants. HUD's explanation of shared housing gives beginners a useful mental picture: private sleeping space combined with shared household infrastructure.
Co-living isn't the same as renting an entire apartment with roommates. In a traditional roommate arrangement, one tenant or a group may lease the whole property and divide costs among themselves. In co-living, the operator usually manages the property as a room-by-room rental business, with centralized screening, leasing, payment collection, maintenance, and resident policies.
It also isn't necessarily a dormitory. Global market research found that single-occupancy units represented 48.23% of co-living revenue in 2024, indicating that private rooms remain central to the dominant format. Grand View Research's co-living market analysis supports the distinction between privacy within a shared property and dorm-style density.
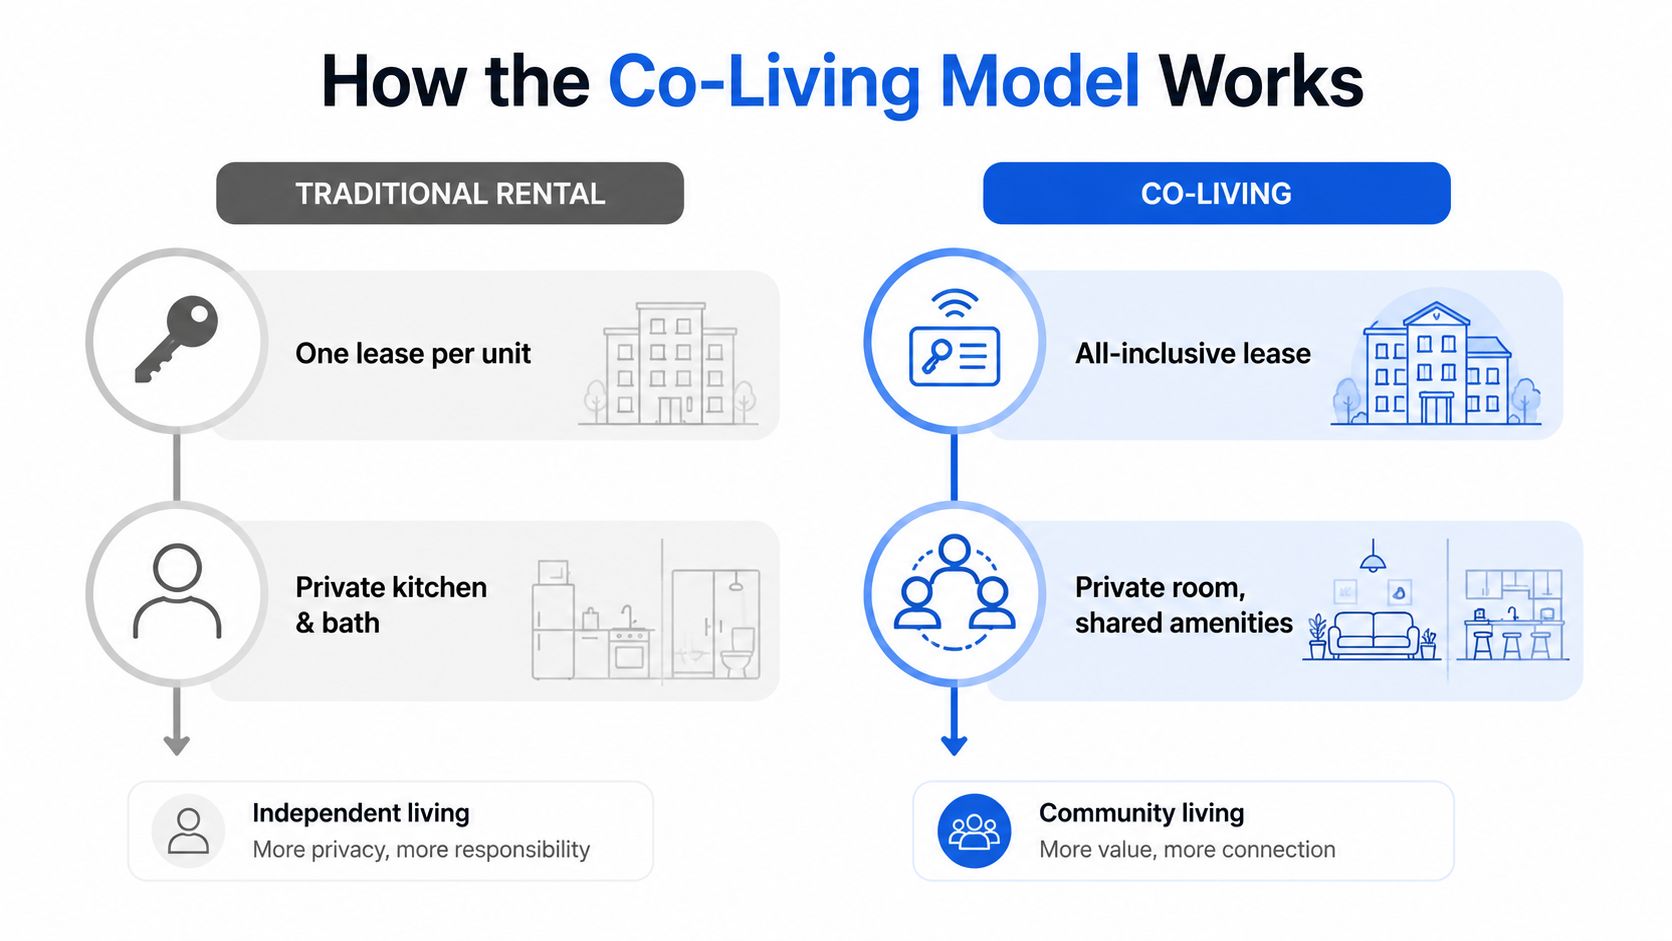
Co-Living vs Traditional Shared Housing
| Feature | Co-Living | Traditional Roommates |
|---|---|---|
| Lease structure | Room-by-room agreement managed by an operator | Often one lease for the entire unit |
| Private space | Individual bedroom, commonly lockable | Individual bedroom, depending on the arrangement |
| Shared areas | Planned and managed by the operator | Managed informally by roommates |
| Payments | Centralized collection, sometimes with bundled services | Residents often divide rent and utilities themselves |
| Resident selection | Screening and placement may be coordinated | Tenants commonly choose their own roommates |
| Operations | Maintenance, policies, and communication handled centrally | Responsibilities are shared among occupants |
Operators evaluating this model should also analyze the property like any other income-producing asset. A practical rental analysis guide from BatchData can help structure research around comparable rents, demand, property characteristics, and local market conditions.
The Growing Co-Living Market
The market estimates discussed earlier show that co-living has moved beyond isolated shared homes. For operators and investors, the more useful question is how much organized supply already exists and whether a particular property can compete.
A separate industry tracker estimated more than 95,000 operational co-living beds worldwide as of early 2026, based on surveys of more than 180 operators across more than 65 countries. The State of Coliving 2026 whitepaper provides this supply and operator-survey context.
Those figures make the category easier to assess. Co-living is a real operating field with identifiable inventory, established operators, and activity across multiple countries. That visibility helps investors compare markets, study existing concepts, and identify gaps in resident services or property supply.
It does not make every building suitable. A city may have strong renter demand but limited tolerance for shared facilities, strict rules for room-by-room occupancy, or operating costs that erase the expected margin. The same model can work in one neighborhood and fail in another because of rent levels, permitting, staffing, furnishing, maintenance, and vacancy.
For an operator, the market is better understood as a supply-and-execution problem. The bed count shows that competitors already serve the category. The operator count shows that the model has been tested across different markets. Neither figure replaces a property-level review of achievable rents, room demand, local regulations, service costs, and the resident group the building can attract.
A useful analogy is a restaurant market. The existence of many restaurants proves customers spend money on food, not that a new venue will succeed at a specific address. Co-living requires the same discipline. Investors must separate category growth from the economics of one building.
Growth creates opportunity, but it also attracts competition. A viable property still needs a clear resident profile and a workable operating plan.
Different Co-Living Models and Who They Serve
Singapore's Urban Redevelopment Authority describes co-living as a marketing term for accommodation with communal facilities, such as shared kitchens and lounges, together with social programming intended to build community. Singapore URA's co-living guidance makes an important point: co-living isn't one universal building type.
A small converted house may offer private rooms, one shared kitchen, and basic management. A larger development may add lounges, work areas, resident events, cleaning programs, and a dedicated community team. Both may use the same label, but their cost structures and operating demands can be very different.
Common operating models
| Model | How it works | Likely resident fit | Operating focus |
|---|---|---|---|
| Converted shared home | Existing house or apartment is rented by the room | Residents seeking a home-like setting | House rules, repairs, cleanliness, resident compatibility |
| Purpose-built community | Building is designed around private rooms and shared facilities | Residents who value convenience and managed amenities | Facilities, programming, occupancy, service quality |
| Asset-light operation | Operator manages or leases property without owning the underlying asset | Flexible urban renters served through managed inventory | Lease terms, landlord relationships, room-level performance |
| Asset-heavy ownership | Operator owns or develops the property | Residents matched to a long-term building strategy | Capital planning, financing, development, operations |
| Purpose-driven community | Housing is organized around an interest, profession, or lifestyle | Residents seeking a curated social environment | Community selection, programming, and retention |
A 2025 global operator survey found that 75% of operators used an asset-light model, while 95% served residents aged 18 to 35 and 55% planned new openings. The 2025 global operator survey suggests that co-living is increasingly structured around operating capability rather than property ownership alone.
That dominant age range shouldn't be mistaken for a permanent limit. Older professionals, students, families, and residents in transition may also consider shared housing, but each group brings different expectations around privacy, noise, lease length, accessibility, and community design.
Operators should define the tenant mix before choosing amenities. A lively event calendar may suit a social community, while a quieter professional property may need better work areas, stronger noise policies, and fewer high-maintenance communal features. For a room-by-room framework, this guide to rent-by-the-room housing offers useful context on how the leasing model differs from conventional unit rentals.
Benefits and Risks for Residents and Operators
Co-living creates value by combining private space with shared resources, but the same design also creates exposure to operational problems. Residents trade some control over the entire home for convenience, services, and access to a managed community. Operators trade the simplicity of one lease per unit for the possibility of room-level revenue and more involved resident management.
For residents, the benefits often include:
- Lower individual housing burden: Shared infrastructure can reduce the cost assigned to each resident compared with providing every person with a separate kitchen, living room, and laundry setup.
- Simplified move-in: Furnished rooms and bundled services can remove much of the setup work associated with a conventional rental.
- Social access: Community programming can make it easier for residents to meet neighbors, although participation and compatibility still matter.
- Shared responsibility: Professional cleaning and maintenance may reduce disputes over household chores, provided the service level matches expectations.
Operators gain a different set of potential advantages. Room-by-room leasing can produce more revenue per area than leasing an entire unit to one household, but it also increases the number of relationships, payments, access events, and maintenance requests the team must coordinate. Shared amenities can support a premium experience, yet each amenity carries construction, cleaning, replacement, and utilization costs.
The amenity trap
An academic study of Hong Kong housing found a roughly 7.8% price premium for estate-type housing associated with co-living structures. The study also identified an inverted U-shaped relationship between amenities and price premium, with a turning point around 31 amenities, while diseconomies of scale appeared when amenities exceeded 21 in one specification. The Hong Kong co-living housing study suggests that more amenities can stop creating value when maintenance and operating costs exceed tenant willingness to pay.
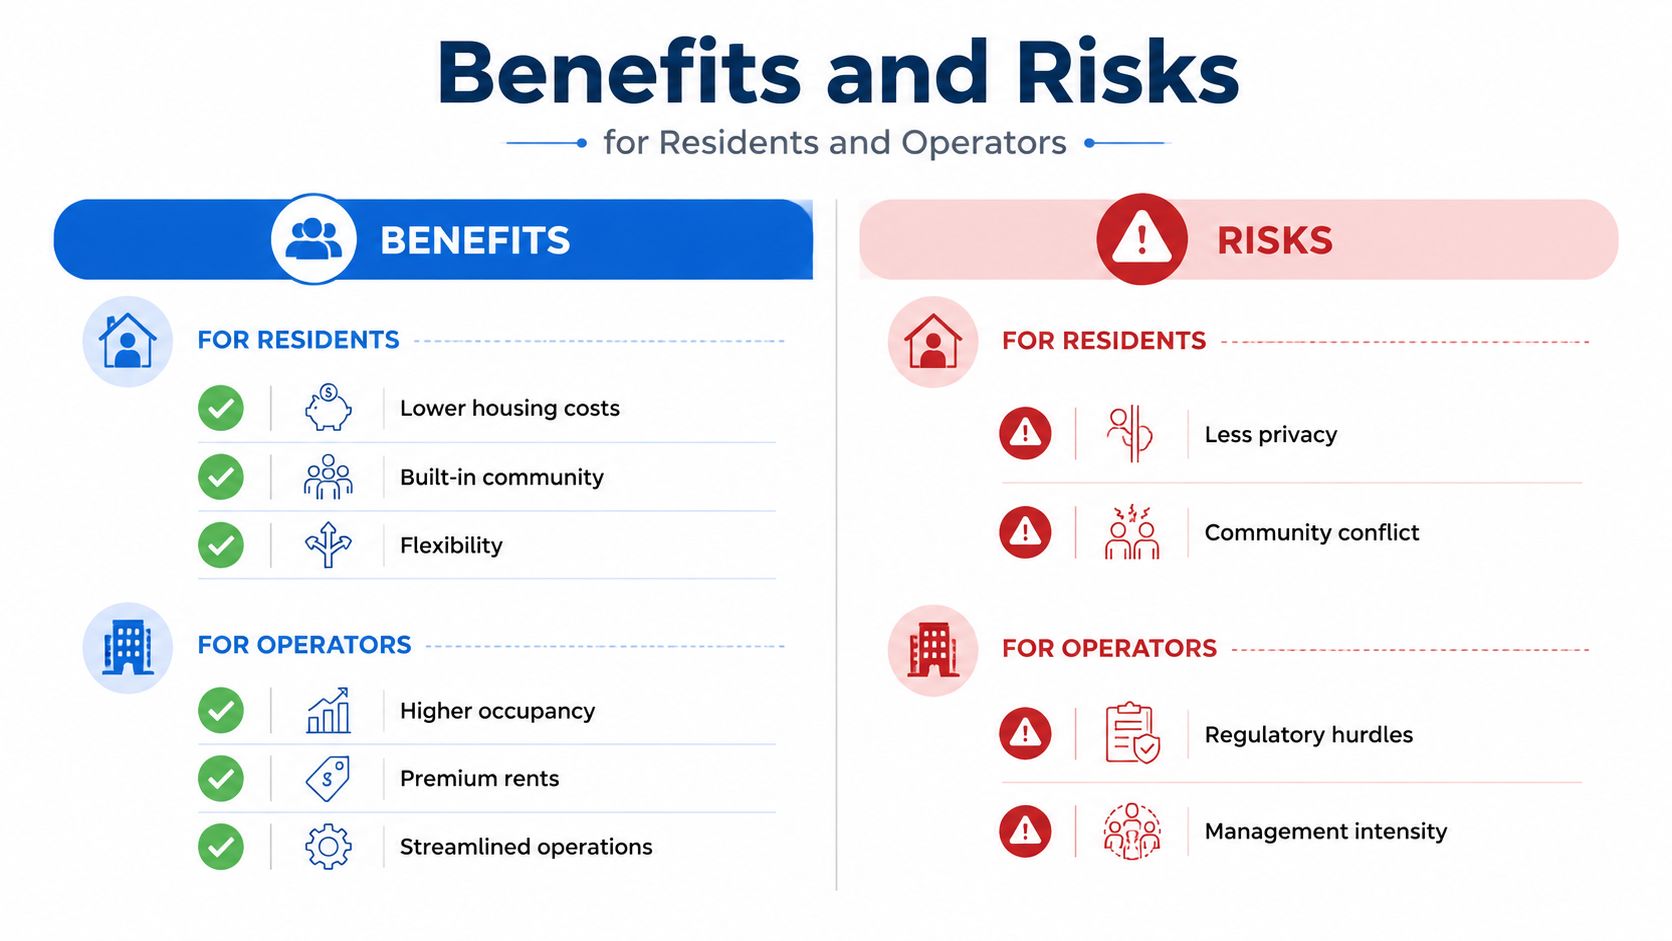
Residents also face real trade-offs:
- Privacy limits: Kitchens, bathrooms, and lounges are shared.
- Household conflict: Noise, cleanliness, guests, and schedules can create friction.
- Less environmental control: Residents may not control the furniture, layout, or common-area policies.
- Management dependence: A responsive operator can resolve problems quickly, but weak management can make small disputes persistent.
The strongest model isn't the one with the longest amenity list. It's the one whose services residents use and whose costs the operator can manage consistently.
Legal and Operational Considerations for Operators
Regulatory review should happen before an operator signs a lease, orders furniture, or models projected revenue. Cities may classify similar properties differently, and the label “co-living” doesn't replace zoning, building, fire, health, licensing, or occupancy requirements.
SeaTac's 2025 code amendments show how specific local rules can become. The amendments require each sleeping unit to include a food preparation area and bathroom, but not a full kitchen. Residents must also have access to shared kitchens at a ratio of one shared kitchen per 15 units, with at least one shared kitchen on every floor. SeaTac's code amendment tracking matrix illustrates why operators must review the exact local definition and facility requirements.
The UK offers another example of a regulated growth environment. Planning applications for co-living rose 87% in 2024 compared with 2023, with about 9,000 units submitted and 6,200 permissions. Those figures indicate expansion, but they also show that planning approval is a central part of the business model rather than a late administrative step.
Room design and occupancy rules
England's national HMO rules establish minimum sleeping-room sizes for licensable HMOs:
- 6.51 square metres for one person aged 10 or over.
- 10.22 square metres for two people aged 10 or over.
- 4.64 square metres for one child under 10.
The Adur and Worthing compliance guide states that these statutory minimum room sizes took effect on 1 October 2018. The HMO room-size compliance guide treats the thresholds as compliance rules, not optional design guidance. A room below the applicable threshold can't legally be used for sleeping accommodation in a licensable HMO.
Operators should create a jurisdiction-specific checklist covering:
- Permitted use and zoning.
- Definition of a sleeping unit or dwelling.
- Bedroom dimensions and occupancy.
- Shared kitchen and bathroom requirements.
- Fire safety and access control.
- Licensing, inspections, and management obligations.
- Lease, deposit, and tenant-protection rules.
A property-management license may also be relevant depending on the location and operating structure. This property management license guide can help frame the questions to take to local counsel or the relevant authority.
Technology can support the resident experience, too. For properties serving older or accessibility-focused residents, operators may research options such as a passwordless network for senior living, while still verifying that any system meets local security and privacy requirements.
The central rule is simple: confirm the legal product before underwriting the financial product.
Getting Started and Scaling Your Co-Living Operation
A first co-living property should begin with a feasibility process, not a furnishing plan. The operator needs to understand the local rules, identify a target resident, and test whether the building can support the intended room count and shared facilities.
A practical launch sequence
Start with the market. Identify who needs the housing, what they value, and how far they'll trade private space for convenience. A property near employment, education, transit, or other daily needs may serve a different audience from a suburban shared home.
Confirm feasibility before commitment. Review zoning, licensing, room dimensions, fire safety, parking, kitchen requirements, bathrooms, and lease restrictions. Ask the relevant local authority specific questions in writing, then have a qualified professional review the proposed use.
Choose the operating model. An asset-light structure may limit capital exposure but can create lease and landlord dependencies. Ownership or development provides more control but requires greater capital and long-term execution. The right choice depends on financing, management capacity, and the property's legal status.
Design for the resident, not the brochure. Furnish private bedrooms for practical daily use. Make shared kitchens durable and easy to clean. Set clear standards for storage, noise, guests, waste, maintenance, and common-area use before move-in.
Build repeatable operations. Room-by-room rentals require consistent screening, lease administration, payment collection, cleaning, maintenance, access control, inspections, and resident communication. Document each process while the portfolio is still small, because informal habits become expensive once multiple homes and rooms are involved.
Scaling without losing control
As the portfolio grows, spreadsheets and scattered messaging threads become harder to reconcile. Operators may need dynamic pricing, automated resident communication, smart-lock access, maintenance coordination, and portfolio-level financial reporting in one workflow.
PadPulse is an in-development management platform for room-by-room operators that is planned to include dynamic pricing, AI-assisted messaging workflows, smart-home integrations, and portfolio analytics with P&L tracking. It's one example of the type of operating technology that can centralize pricing, communications, access, and reporting as a co-living portfolio expands.
Use this checklist before adding another property:
- Validate demand: Confirm that the target resident profile exists in the specific submarket.
- Model the downside: Test vacancy, repairs, furnishing replacement, utilities, cleaning, and management workload.
- Audit compliance: Recheck local rules for every new building, even if it's in the same city.
- Standardize service: Define response times, inspection routines, resident onboarding, and escalation paths.
- Track room economics: Monitor occupancy, collected rent, maintenance cost, turnover, and net operating income by property.
- Protect the resident experience: Review complaints and renewal behavior, then adjust screening, house rules, or amenities.
- Scale deliberately: Use this guide to scaling rental properties to think through systems, staffing, and portfolio controls.
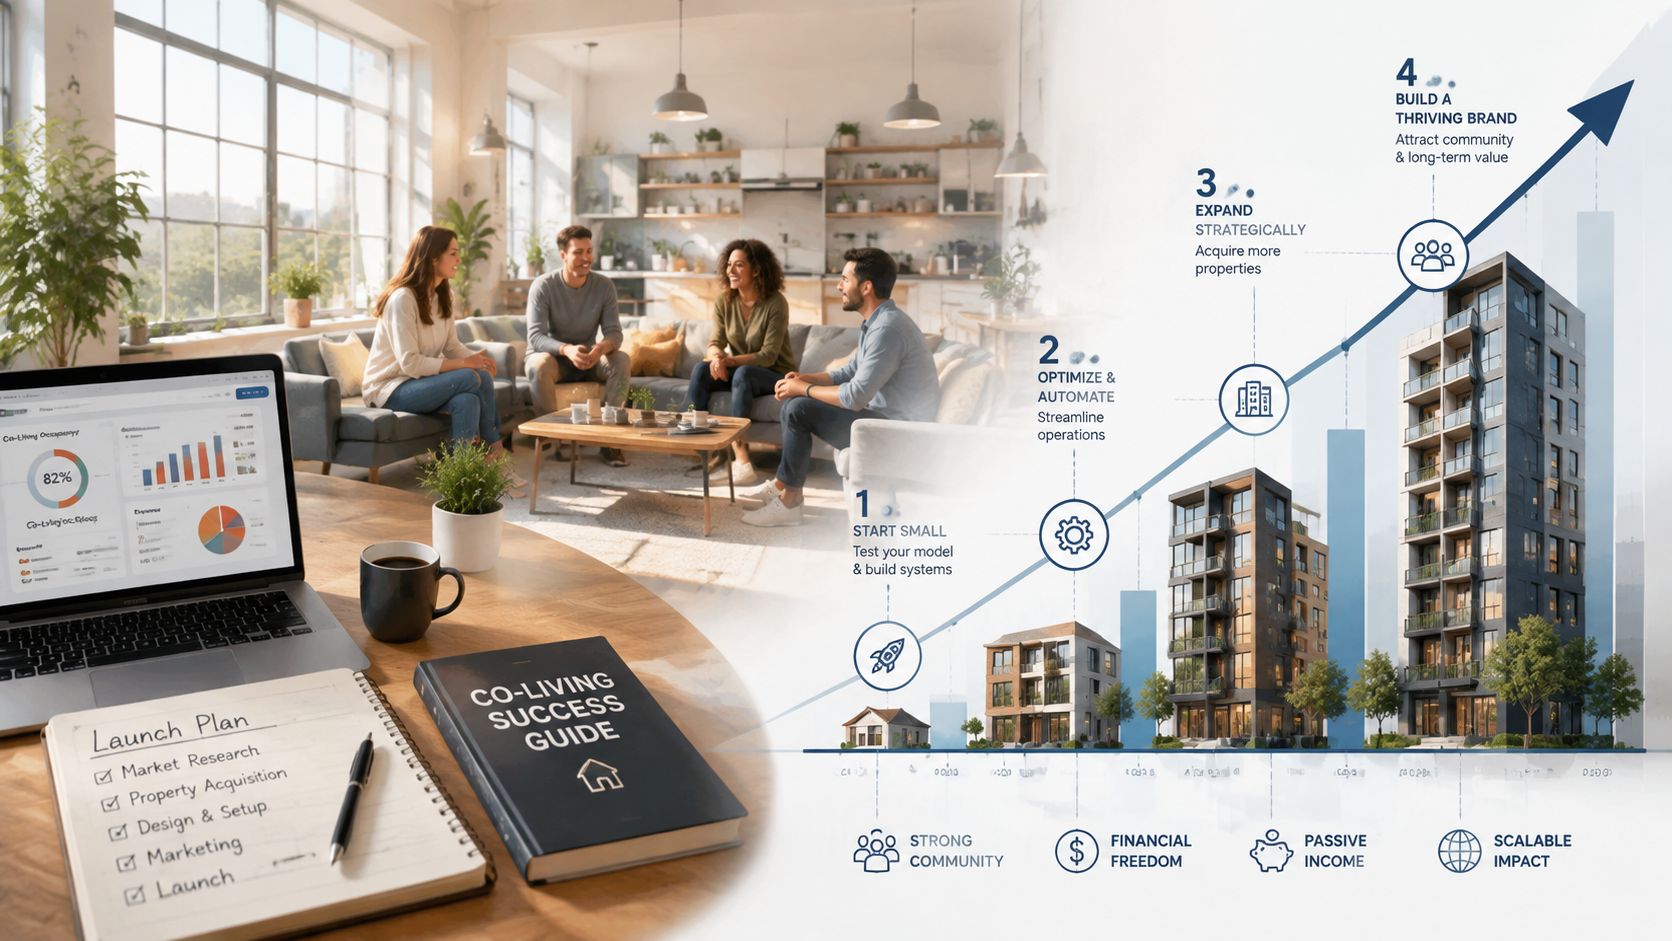
Co-living works best when the operator treats it as a service business attached to real estate. The property must be legal and financially sound, but consistent communication, maintenance, resident selection, and shared-space management determine whether the model remains sustainable.
PadPulse is being built to help co-living hosts and room-by-room operators manage pricing, resident messages, smart-home access, maintenance workflows, and portfolio financial visibility from one platform. Visit PadPulse to join the early interest list and receive updates about limited beta access.